

Address
15586 Palfrey Chase Drive, Jacksonville, FL
Price
$ 299,900
Property Attributes
- MLS#2164564
- TypeSingle Family
- Listing Status Active
- CountyDUVAL
- CityJacksonville
- Area066-Cecil Commerce Area
- NeighborhoodWinchester Ridge
- Zip32234
- StyleSingle Family Residence
- Year Built2021
- Taxes$ 6627
- Price$ 299,900
- Bedrooms4
- Full Bathrooms2
- Half Bathrooms0
- Sqr Footage1856
- Lot Size0.17 Acres
Data Source:
Northeast Florida MLS (NEFMLS)
Property Description
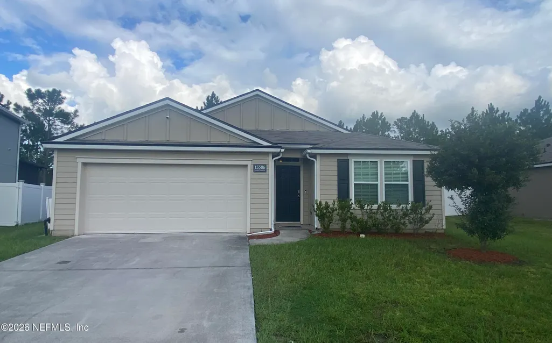
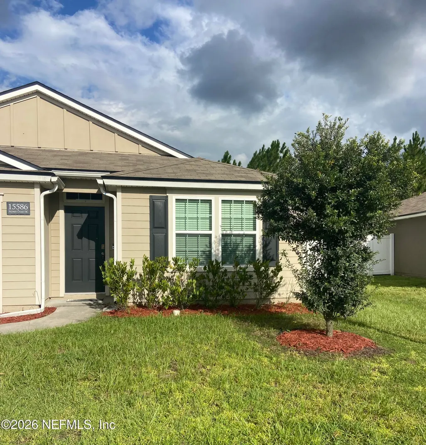
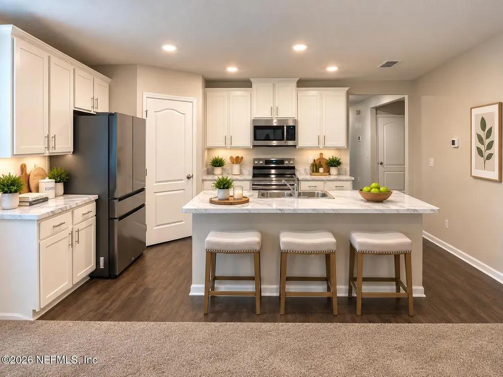
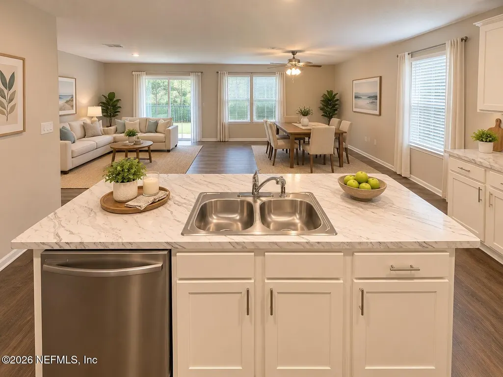
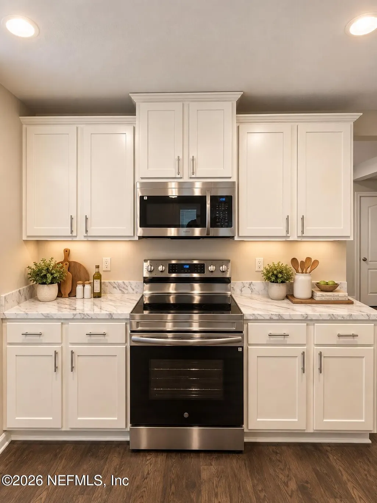
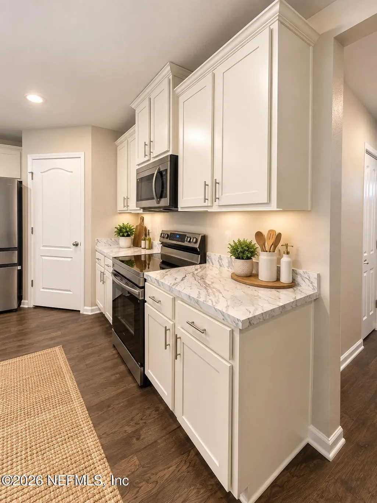
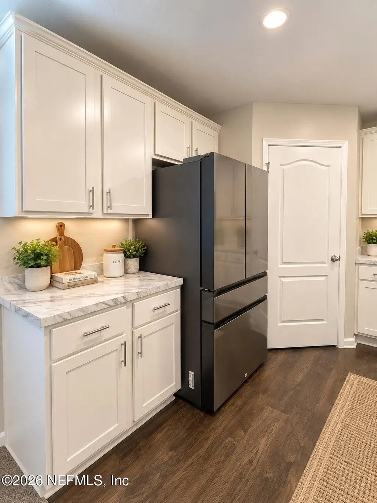
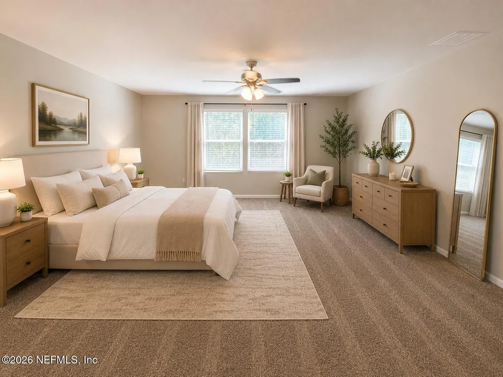
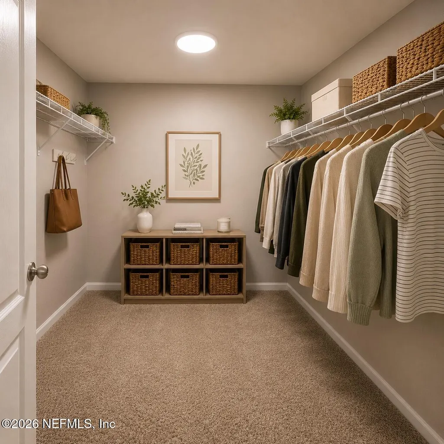
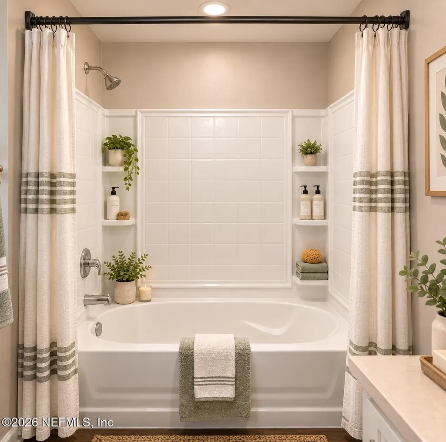
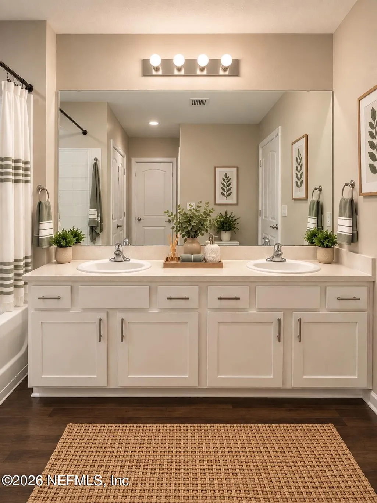
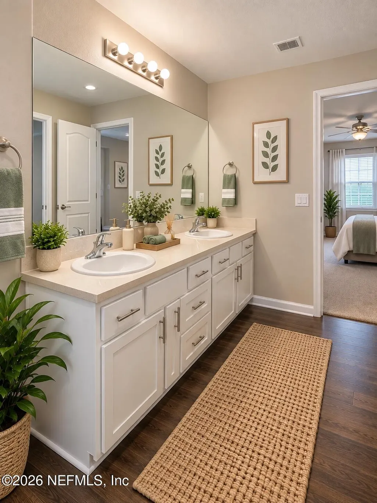
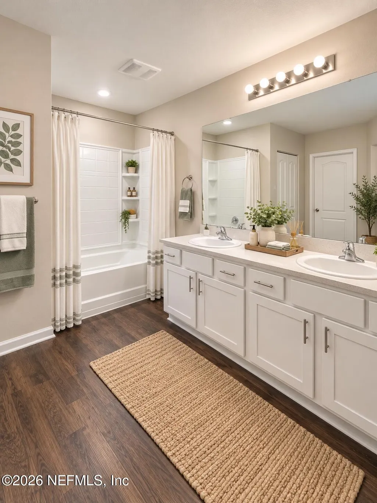
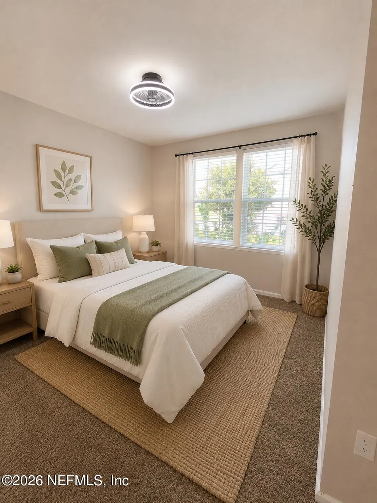
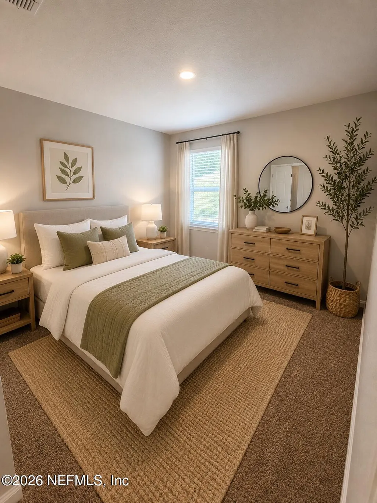
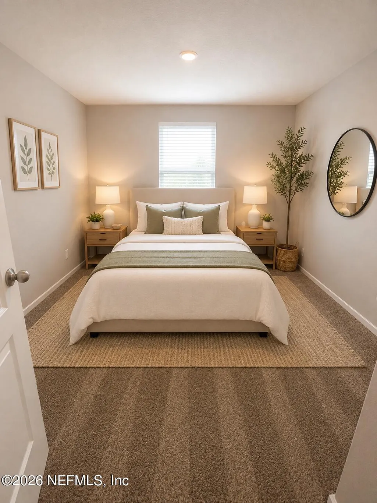
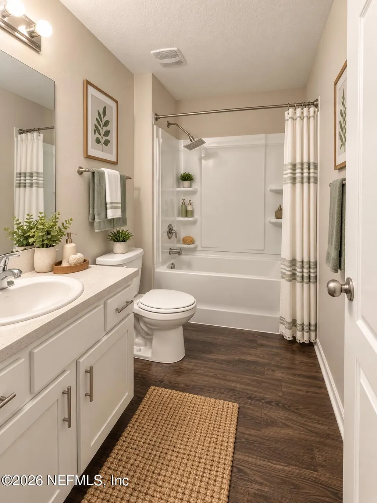
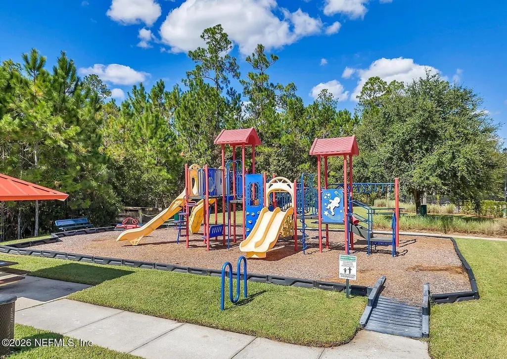
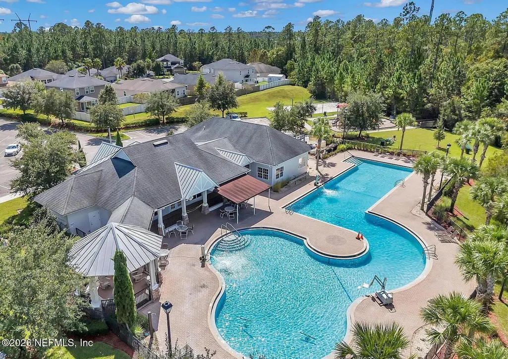
BEAUTIFULLY RENOVATED 2021-BUILT HOME -- MODERN, COZY & MOVE-IN READY! Welcome home to 15586 Palfrey Chase Drive, a beautifully renovated newer-construction home built in 2021 and located in the growing Winchester Ridge community on Jacksonville's Westside. Designed with comfortable everyday living and entertaining in mind, this inviting home features a bright open-concept floor plan where the living room, dining area, and kitchen flow seamlessly together. Whether you're enjoying a quiet evening at home, gathering around the table for dinner, or entertaining friends and family, this spacious layout creates a warm and welcoming atmosphere. The kitchen is truly the heart of the home, featuring brand-new stainless steel appliances, freshly painted cabinetry with an elegant, upscale finish, generous counter space, and plenty of storage. The open design keeps the kitchen connected to the main living and dining areas, making it perfect for cooking, entertaining, and spending quality time together. Beautiful wood-style flooring flows throughout the main living areas, complemented by new carpet in the bedrooms for added warmth and comfort. Fresh interior paint and beautifully refreshed cabinetry throughout give the home a clean, modern, and move-in-ready feel. Retreat to the spacious primary suite, complete with a private bathroom and walk-in closet. The additional bedrooms provide plenty of flexibility for family, overnight guests, a home office, hobby room, or whatever best fits your lifestyle. One of the home's most enjoyable features is the private backyard overlooking a peaceful preserve. This inviting outdoor space offers a wonderful setting for morning coffee, weekend cookouts, relaxing evenings, or entertaining friends and family while enjoying the natural surroundings. A large 2-car garage and spacious driveway provide ample parking and additional storage. Located in Winchester Ridge, homeowners can enjoy newer-community living while remaining conveniently connected to the greater Jacksonville area, including Downtown Jacksonville, Jacksonville International Airport, River City Marketplace, St. Johns Town Center, shopping, dining, employment centers, and Jacksonville's beaches. Come experience the warmth and possibilities of 15586 Palfrey Chase Drive -- a wonderful place to call home!
| Elementary School | Middle School | High School |
|---|---|---|
| Mamie Agnes Jones Elementary School | Baldwin Middle School | Baldwin High School |
| Price History | |
|---|---|
| 9/12/2026 | Listed $305,000 |
| 9/22/2026 | 2$299,900 |
General Features
| Heating | Electric,Heat Pump,Hot Water |
|---|---|
| Cooling | Central Air,Electric |
| Utilities | Cable Available,Electricity Available,Electricity Connected,Sewer Available,Sewer Connected,Water Available,Water Connected |
| Possession | Close Of Escrow |
| Appliances | Convection Oven,Dishwasher,Disposal,Electric Cooktop,Electric Oven,Electric Range,Electric Water Heater,Freezer,Microwave,Refrigerator |
| HOA Fee | 130.0 |
| Garage Spaces | 2.0 |
| Year Built | 2021 |
| Stories Count | 1 |
| Property Subtype | Single Family Residence |
| Tax Year | 2025 |
| Current Use | Residential,Single Family |
| Parcel Number | 0011198985 |
| Assoc Fee Paid Per | Annually |
| County | Duval |
| Property Type | Residential |
| HOA | Yes |
| Attached Garage | No |
| Subdivision Name | Winchester Ridge |
| Garage Y/N | Yes |
| Full Baths | 2 |
| Status | Active |
| Directions | From I-295 take Exit 19 - Normandy Blvd West,approximately 12.5 miles,to community on the left at Winding Mare Blvd into Winchester Ridge community. |
| High School | Baldwin |
| City | Jacksonville |
| Senior Community Y/N | No |
| Zoning Description | Residential |
| MLS Area | 066-Cecil Commerce Area |
| Lot Size Units | Acres |
| Lot Size Square Feet | 7405.2 |
| Carport Y/N | No |
| Listing Terms | Cash,Conventional,FHA,VA Loan |
| Elementary School | Mamie Agnes Jones |
| Property Attached Y/N | Yes |
| Tax Annual Amount | 6627.19 |
| Home Warranty Y/N | No |
| Middle/Junior High School | Baldwin |
| Lease Renewal Y/N | No |
| MLS Area Minor | 066-Cecil Commerce Area |
| Lease Considered Y/N | No |
| Rent Control Y/N | No |
| Standard Status | Active |
| MobileHomeRemainsYN | No |
| Cash | True |
| Conventional | True |
| Utilities_co_Cable_sp_Available | True |
| Utilities_co_Electricity_sp_Available | True |
| Accessory Dwelling Unit Y/N | No |
| Water Body Access Y/N | None |
| CDD | Yes |
Interior Features
| Basement (Y/N) | No |
|---|---|
| Air Conditioning Y/N | Yes |
| Heating Y/N | Yes |
| Total Bedrooms | 4 |
| Entry Level | 1 |
| LivingAreaSource | Public Records |
| Total Baths | 2 |
| Heating-Hot Water | True |
Exterior Features
| Parking Features | Garage,Garage Door Opener |
|---|---|
| Water Source | Public |
| Lot Size Area | 0.17 |
| Spa | No |
| Lot Size Acres | 0.17 |
| Waterfront Y/N | No |
| Crops Included Y/N | No |
| Horse Y/N | No |
| Irrigation Water Rights Y/N | No |
Amenities
- Foreclosure
- Views
- Short Sale
- New Construction
- Adult 55+
- Lease To Own
- No HOA Fees
- Furnished
- Primary On Main
- Air Conditioning
- Seller Finance
- Green
- Fixer Upper
- Horse
- Golf
- Fireplace
- Deck
- Garage
- Basement
- Pool
Property vs Single Family Average in 32234
Price
Taxes
Year Built
Visits
 All information deemed reliable but not guaranteed. All properties are subject to prior sale, change or withdrawal. Neither listing broker(s) or information provider(s) shall be responsible for any typographical errors, misinformation, misprints and shall be held totally harmless. Listing(s) information is provided for consumers personal, non-commercial use and may not be used for any purpose other than to identify prospective properties consumers may be interested in purchasing. Information on this
 The data relating to real estate for sale/lease on this web site come in part from a cooperative data exchange program of the multiple listing service (MLS) in which this real estate firm (Broker) participates. The data is provided exclusively for the user's personal non-commercial use, and may not be used for any purpose other than to identify properties that the user may be interested in purchasing or leasing. The properties displayed may not be all of the properties in the MLS's database, or all
