
Address
4552 Misty Dawn Court S, Jacksonville, FL
Price
$ 375,000
Property Attributes
- MLS#2161483
- TypeSingle Family
- Listing Status Active
- CountyDUVAL
- CityJacksonville
- Area041-Arlington
- NeighborhoodEmerald Bay
- Zip32277
- StyleTraditional
- Year Built2000
- Taxes$ 4268
- Price$ 375,000
- Bedrooms3
- Full Bathrooms2
- Half Bathrooms0
- Sqr Footage1545
- Lot Size0.15 Acres
Data Source:
Northeast Florida MLS (NEFMLS)
Property Description
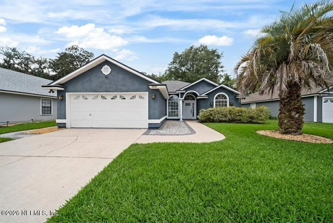
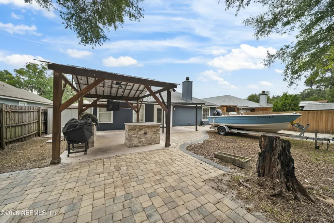
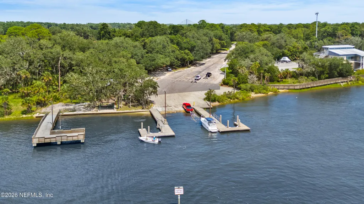
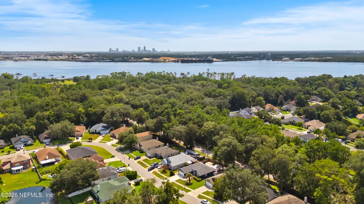
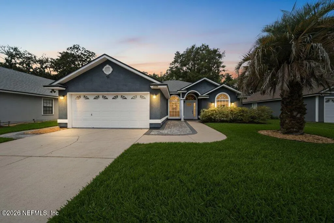
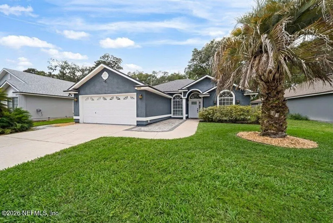
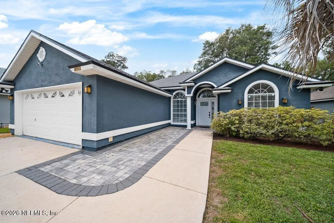
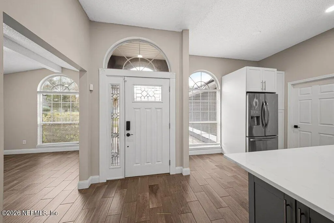
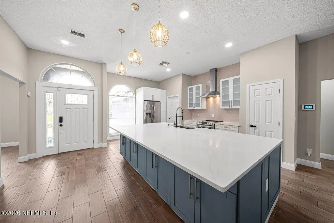
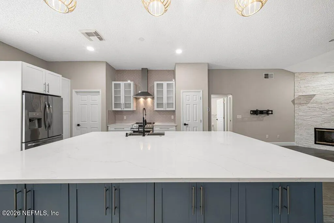
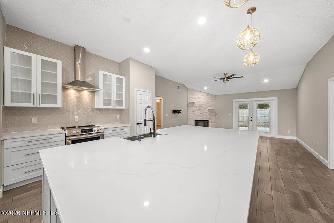
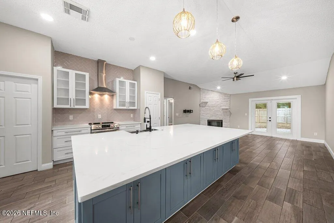
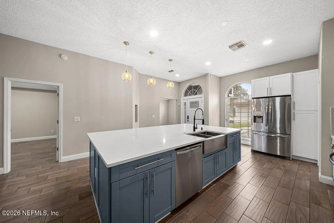
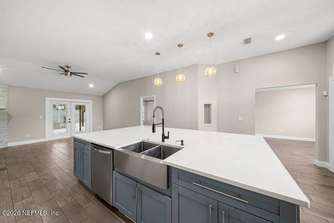
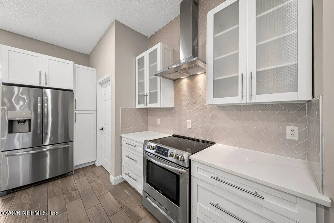
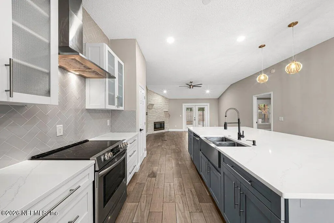
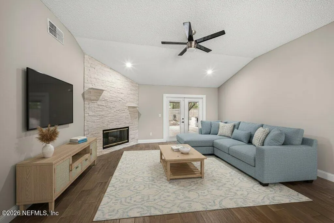
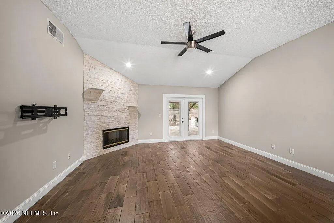
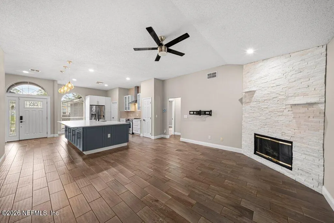
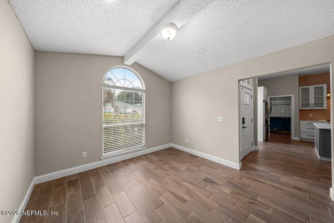
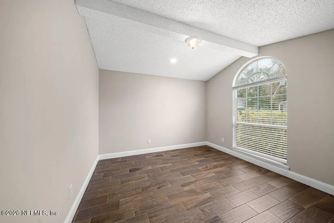
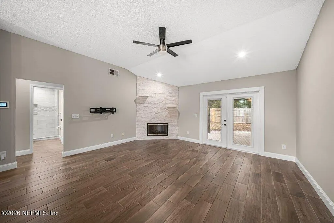
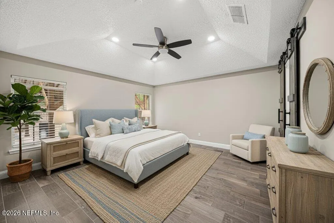
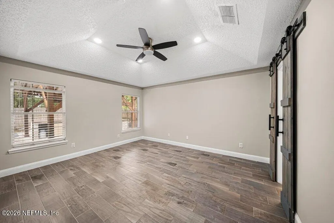
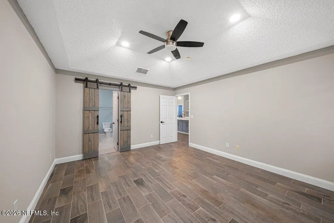
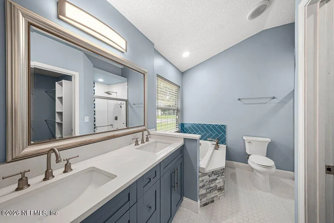
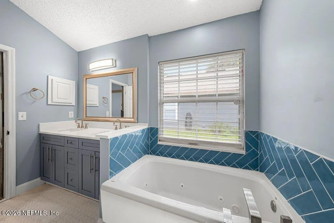
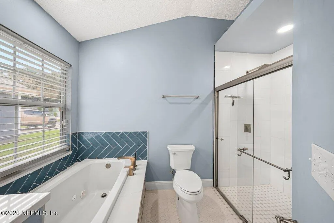
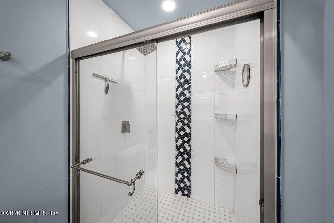
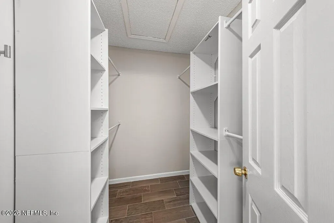
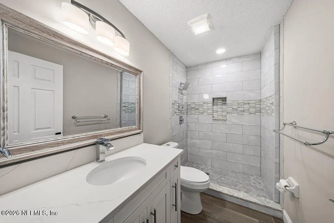
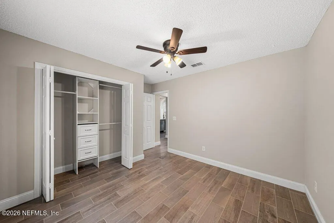
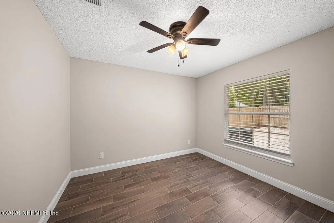
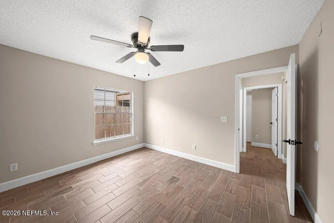
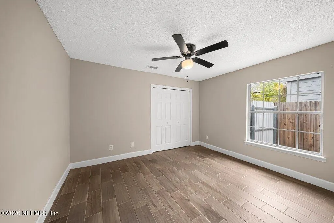
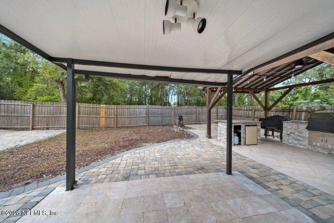
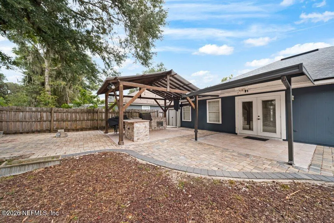
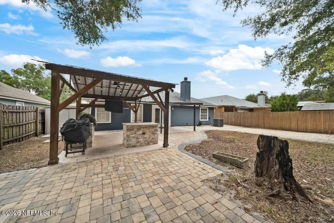
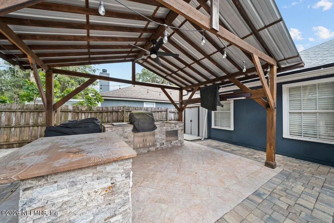
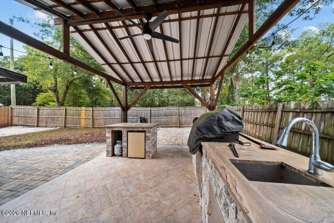
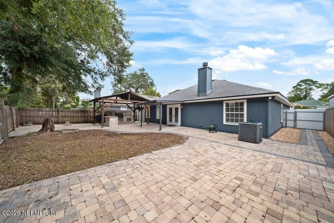
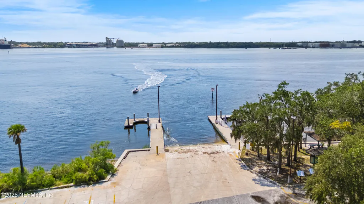
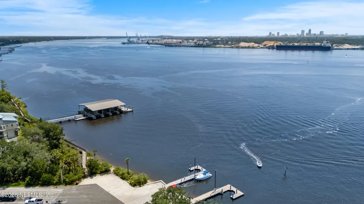
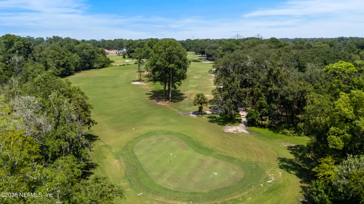
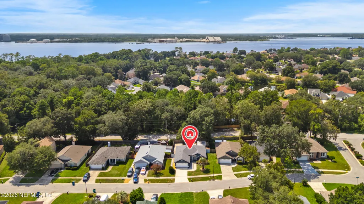
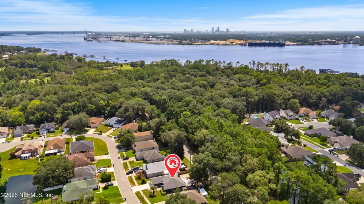
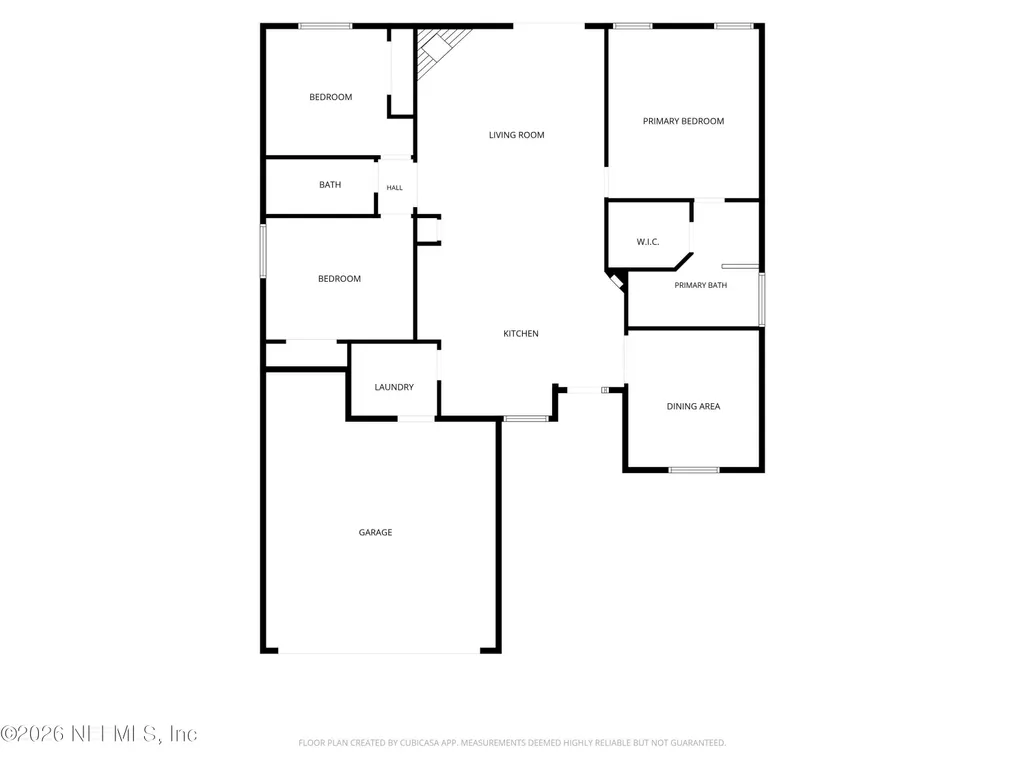
BRAND NEW HVAC! 2.374% VA Assumable Loan Available plus a boaters dream home!! This 3-bedroom, 2-bath, plus full flex room home is made for the boating lifestyle! Park your boat right in the backyard on the dedicated paver area, then head less than 1/4 mile down the road to launch at the Lions Club Boat Ramp. With flexible living space and boat access this close to home, this property offers a setup that's hard to find. Inside, the remodeled open kitchen features an oversized quartz island, real wood cabinetry, stainless steel appliances, and recessed LED lighting. No Carpet in the entire home! The primary suite includes an updated bath with quartz counters, double sinks, soaking tub with quartz surround, barn doors, smart Bluetooth exhaust fan, and a custom walk-in closet system. A full formal dining room can also serve as a playroom, office, or potentially be enclosed for an additional bedroom. Major updates are already done with a 2020 roof plus fresh interior paint throughout. The home also features an updated stone fireplace, French doors opening to the backyard, and extensive pavers along the back and side of the home. Outside, enjoy a fully equipped covered summer kitchen with a metal roof, creating a great setup for entertaining, grilling, and enjoying the backyard year-round. Don't Wait! Set up your showing today!
| Elementary School | Middle School | High School |
|---|---|---|
| Fort Caroline Elementary School | Arlington Middle School | Terry Parker High School |
| Price History | |
|---|---|
| 8/24/2026 | Listed $375,000 |
General Features
| Sewer | Public Sewer |
|---|---|
| Heating | Central,Electric |
| Cooling | Central Air,Electric |
| Utilities | Cable Available,Electricity Connected,Sewer Connected,Water Connected |
| Possession | Close Of Escrow |
| Roof | Shingle |
| Appliances | Dishwasher,Disposal,Dryer,Electric Range,Refrigerator |
| HOA Fee | 325.5 |
| Garage Spaces | 2.0 |
| Patio/Porch Features | Covered,Patio |
| Architectural Style | Traditional |
| Year Built | 2000 |
| Stories Count | 1 |
| Levels | One |
| Property Subtype | Single Family Residence |
| Tax Year | 2025 |
| Current Use | Single Family |
| Parcel Number | 1123325570 |
| Assoc Fee Paid Per | Annually |
| County | Duval |
| Property Type | Residential |
| HOA | Yes |
| Attached Garage | Yes |
| Subdivision Name | Emerald Bay |
| Garage Y/N | Yes |
| Full Baths | 2 |
| Status | Active |
| Directions | Travel I 295 east beltway,exit Merrill Rd,SR-116. on Merrill Rd and travel West toward Jacksonville University,when you enter the roundabout,turn right on University Blvd N,Turn left on Richard Denb |
| High School | Terry Parker |
| City | Jacksonville |
| Senior Community Y/N | No |
| Zoning Description | Residential |
| MLS Area | 041-Arlington |
| Lot Size Units | Acres |
| Lot Size Square Feet | 6534.0 |
| Carport Y/N | No |
| Listing Terms | Assumable,Cash,Conventional,FHA |
| Elementary School | Fort Caroline |
| Property Attached Y/N | No |
| Tax Annual Amount | 4268.67 |
| Home Warranty Y/N | No |
| Middle/Junior High School | Arlington |
| Property Condition | Updated/Remodeled |
| Lease Renewal Y/N | No |
| MLS Area Minor | 041-Arlington |
| Lease Considered Y/N | No |
| Rent Control Y/N | No |
| Standard Status | Active |
| MobileHomeRemainsYN | No |
| Cash | True |
| Conventional | True |
| Sewer_co_Public_sp_Sewer | True |
| Heating_co_Central | True |
| Utilities_co_Cable_sp_Available | True |
| Accessory Dwelling Unit Y/N | No |
| Water Body Access Y/N | None |
| CDD | No |
Interior Features
| Interior Amenities | Built-in Features,Ceiling Fan(s),Eat-in Kitchen,Kitchen Island,Open Floorplan,Pantry,Primary Bathroom -Tub with Separate Shower,Primary Downstairs,Split Bedrooms,Vaulted Ceiling(s),Walk-In Closet(s) |
|---|---|
| Flooring | Tile |
| Total Fireplaces | 1 |
| Fireplace Features | Wood Burning |
| Basement (Y/N) | No |
| Air Conditioning Y/N | Yes |
| Heating Y/N | Yes |
| Fireplace Y/N | Yes |
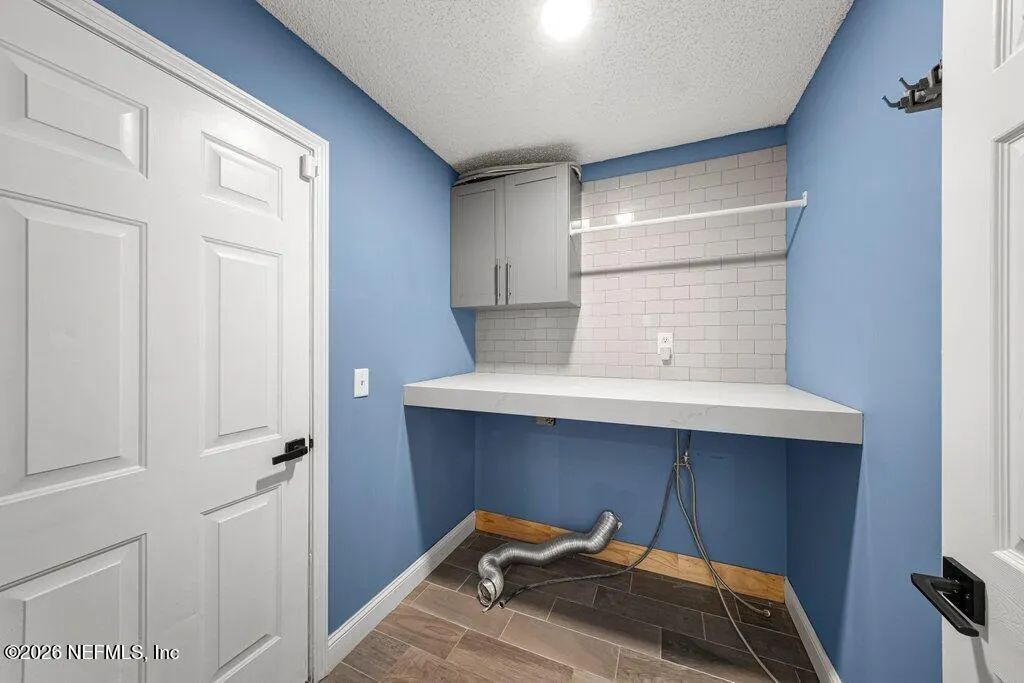
| Laundry Features | In Unit,Lower Level |
| Total Bedrooms | 3 |
| Entry Level | 1 |
| LivingAreaSource | Public Records |
| Total Baths | 2 |
Exterior Features
| Exterior Amenities | Outdoor Kitchen |
|---|---|
| Fencing | Back Yard |
| Parking Features | Attached,Garage |
| Water Source | Public |
| Lot Size Area | 0.15 |
| Spa | No |
| Lot Size Acres | 0.15 |
| Road Surface Type | Asphalt |
| Waterfront Y/N | No |
| Crops Included Y/N | No |
| Horse Y/N | No |
| Irrigation Water Rights Y/N | No |
Amenities
- Foreclosure
- Views
- Short Sale
- New Construction
- Adult 55+
- Lease To Own
- No HOA Fees
- Furnished
- Primary On Main
- Air Conditioning
- Seller Finance
- Green
- Fixer Upper
- Horse
- Golf
- Fireplace
- Deck
- Garage
- Basement
- Pool
Property vs Single Family Average in 32277
Price
Taxes
Year Built
Visits
 All information deemed reliable but not guaranteed. All properties are subject to prior sale, change or withdrawal. Neither listing broker(s) or information provider(s) shall be responsible for any typographical errors, misinformation, misprints and shall be held totally harmless. Listing(s) information is provided for consumers personal, non-commercial use and may not be used for any purpose other than to identify prospective properties consumers may be interested in purchasing. Information on this
 The data relating to real estate for sale/lease on this web site come in part from a cooperative data exchange program of the multiple listing service (MLS) in which this real estate firm (Broker) participates. The data is provided exclusively for the user's personal non-commercial use, and may not be used for any purpose other than to identify properties that the user may be interested in purchasing or leasing. The properties displayed may not be all of the properties in the MLS's database, or all
